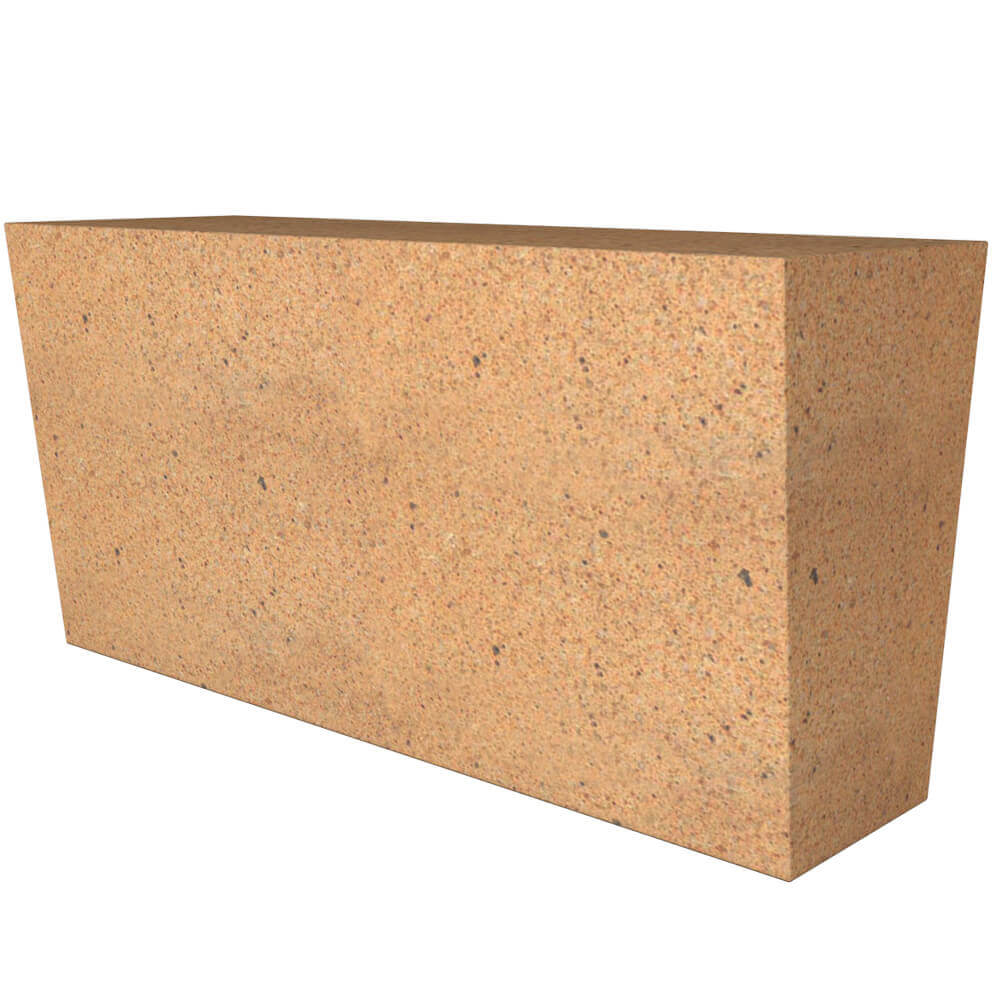
An arch firebrick facilitates creating a curved section of the oven but does not constitute a finished dome design. Its profile must be matched to the radius, direction of curvature, and joints. Before laying the bricks, determine whether you are creating an entrance arch, a tunnel-shaped roof, or part of a chamber with curvature in more than one direction that requires further trimming.
Match the profile to the drawing
Vitcas Arch Fire Bricks have a wedge shape and are used in the suitable arches and oven roofs. Lay out a trial section on a flat workspace. Check whether the planned gap remains controlled on both sides of the joint, not just at the outer edge.
Nominal dimensions help order the material, but a trial fit shows the actual arrangement. Small differences in dimensions affect the completion of the arch. Do not transfer the number of bricks from the example set to an opening of a different shape without rechecking the geometry.
Plan the support and connections
The drawing should show the support of the vault, temporary props during work, and the method of their later removal. Stability is determined by the entire detail, not just the presence of the shaped brick. At the entrance, also check the junction with the chamber, doors, and flue.
The manufacturer indicates Outdoor Oven Cement for compatible joints and Heatproof Screed for specified larger fillings. Choose the material according to the intended geometry; excess mortar does not fix a poorly fitted arch.
Plan the cuts before starting
Number the test-fit elements and mark the side facing the chamber. In the dome, curvature may occur in more than one direction, so a single wedge profile does not automatically solve all joints.
When cutting, maintain support for the element and control dust according to the material sheet and the equipment used. Take a photo of the dry layout. This will allow recreating the approved arch layout without having to guess the position of each cut piece again when masonry begins.